Tucked away moments from Ashburton town centre, Greenaway Cottage is a characterful two-bedroom home that has been successfully run as a holiday let, with Dartmoor on the doorstep. It has a glazed garden room, a sitting room with stove, a kitchen/diner, a ground-floor WC, a refitted bathroom and a private sunny courtyard. Freehold. Council Tax Band TBC. EPC D.
ABOUT THE PROPERTY Set along Blogishay Lane, just moments from the heart of Ashburton, Greenaway Cottage is the kind of home that makes you slow down the moment you step through the gate.
A brick-arched entrance and wrought-iron gate open onto a charming glazed garden room, laid with a classic black-and-white chequerboard floor and lined with warm exposed stone. It sets the tone for everything that follows: a cottage full of character, thoughtfully updated, and wonderfully easy to live in.
With two generous double bedrooms, a welcoming sitting room, a well-planned kitchen and dining space, and a private sunny courtyard, Greenaway Cottage has been successfully run as a holiday let in recent years.
This lovely home would suit buyers looking to continue that use just as well as anyone seeking a lock-up-and-leave bolthole or a full-time home within easy walking distance of the town's shops, cafés and amenities.
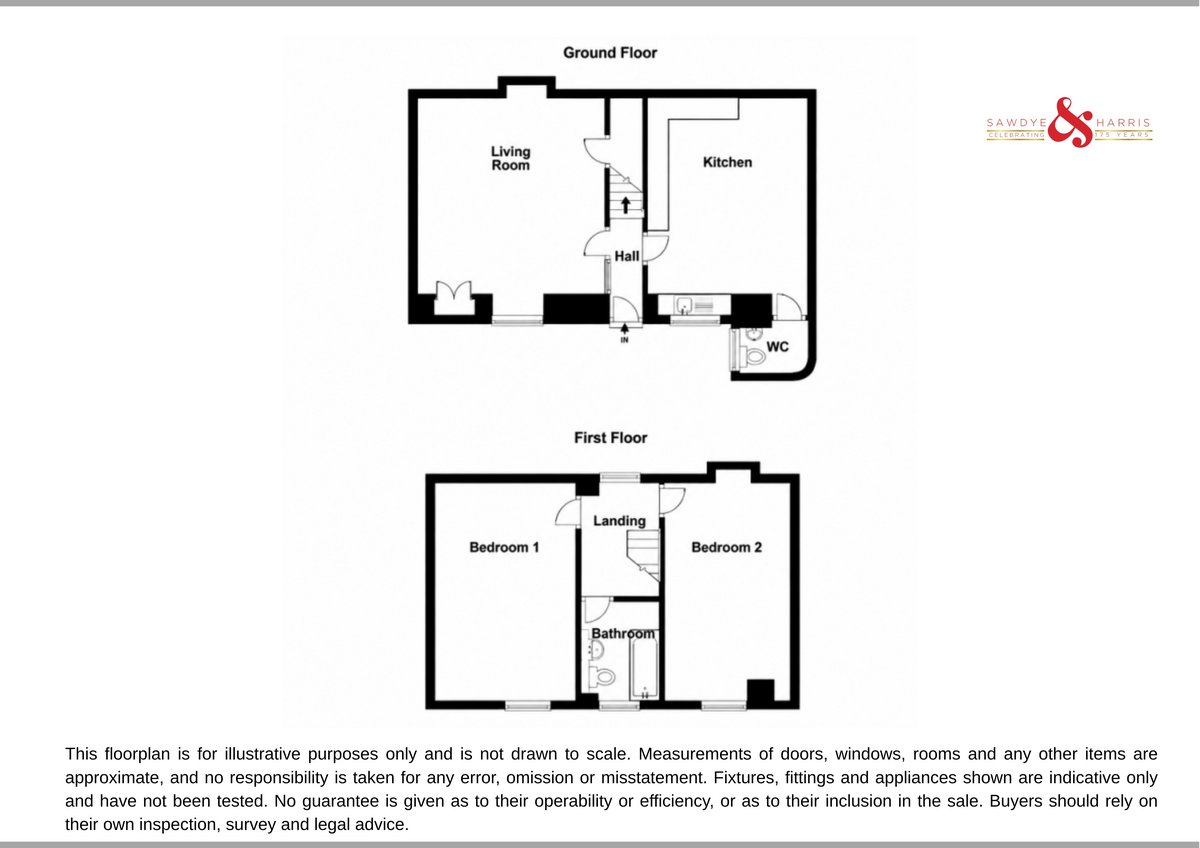
ACCOMMODATION The sitting room is the heart of the cottage, a generous, light-filled space with a dark-stained ceiling beam and a handsome painted fire surround framing a stove on a slate hearth. Recessed alcove shelving adds character and practical storage, and there's a useful under stairs cupboard. Glazed double doors open back to the hall, drawing light through the ground floor. It's a room that works equally well for cosy winter evenings and relaxed summer days, with plenty of space for two large sofas.
The kitchen and dining room is a sociable, practical space with room for a family-sized table. It's fitted with cream shaker-style units, dark worktops, an integrated oven with gas hob, and space for a dishwasher and tall fridge freezer. Exposed beams and deep-set windows keep the cottage feel, while a door leads through to a handy ground-floor WC, a real bonus for guests and visitors.
Upstairs, both bedrooms are generous doubles, each with exposed beams and a real sense of space.
Bedroom one is a restful room with plantation shutters, a deep feature wall and room for a king-size bed alongside an armchair and furniture.
Bedroom two currently takes twin beds with ease and keeps its original cast-iron fireplace, bathed in afternoon light. This is a flexible room equally suited to guests, children or a home office.
The bathroom has been stylishly refitted with white metro tiling, a bath with glass shower screen and mixer shower, a pedestal basin and a close-coupled WC. Plantation shutters give privacy while still letting in plenty of natural light.
OUTSIDE To the front, a private paved courtyard is enclosed by a characterful stone wall and timber fencing, a genuine suntrap with room for outdoor dining and planters.
It's the perfect spot for morning coffee or a glass of something cool on a summer evening, and a rare find so close to the town centre. Please note there is no parking with the property.
VIEWINGS Strictly by appointment with the award winning estate agents, Sawdye & Harris, at their Dartmoor Office - 01364 652652
Email - hello@sawdyeandharris.co.uk
If there is any point, which is of particular importance to you with regard to this property then we advise you to contact us to check this and the availability and make an appointment to view before travelling any distance.
KEY FACTS FOR BUYERS TENURE - Freehold with vacant possession.
Please note there is no parking with the property.
COUNCIL TAX BAND - TBC
EPC - D
SERVICES
The property has all mains services connected. The property has gas fired central heating.
BROADBAND
Superfast Broadband is available but for more information please click on the following link -Open Reach Broadband
MOBILE COVERAGE
Check the mobile coverage at the property here - Mobile Phone Checker
ABOUT ASHBURTON Greenaway Cottage sits on Blogishay Lane, a quiet lane tucked just off the centre of Ashburton. It's close enough to stroll into town for morning coffee, fresh bread or supper out, yet set back from the bustle so the cottage keeps a peaceful, private feel. For owners and guests alike, that combination is exactly what makes it special: you can leave the car behind and live life on foot.
Ashburton itself sits on the eastern edge of Dartmoor National Park and is one of the area's most appealing small towns. It's historic in character, lively in atmosphere and well served for everyday life. Its centre is known for an excellent range of independent shops and food businesses, including a traditional ironmonger's, a delicatessen, a bakery and specialist retailers. Ashburton Cookery School has helped put the town on the map as a destination in its own right.
This is also what has made Greenaway Cottage such a popular holiday let. Visitors can walk to the town's cafés, pubs and restaurants in minutes, and then head out onto the open moor for walking, riding, cycling and wild swimming. Stover Golf Club is nearby, and the South Devon coast is within comfortable reach for days on the beach.
For those making it a permanent home, Ashburton offers schools, a good range of local amenities and a strong sense of community. The town is also well connected. The A38 is on the doorstep for easy access to Exeter and Plymouth, and Newton Abbot, around 7½ miles away, has a mainline rail service to London.
PLEASE NOTE We may refer buyers and sellers through our conveyancing panel. It is your decision whether you choose to use this service. Should you decide to use any of these services we may receive an average referral fee of £100 for recommending you to them. As we provide a regular supply of work, you benefit from a competitive price on a no purchase, no fee basis. (excluding disbursements).
We also refer buyers and sellers to our mortgage broker. It is your decision whether you choose to use their services. Should you decide to use any of their services you should be aware that we would receive an average referral fee of up £250 from them for recommending you to them.
You are not under any obligation to use the services of any of the recommended providers, though should you accept our recommendation the provider is expected to pay us the corresponding Referral Fee.
To comply with UK Anti Money Laundering legislation, we are required to complete ID verification checks on all sellers and buyers and to apply ongoing monitoring until the transaction ends. Whilst this is the responsibility of Sawdye & Harris, we may use the services of an external AML to verify Clients' identity and there is a non-refundable charge of £30 plus VAT per person. This is not a credit check so it will have no effect on your credit history.
GENERAL INFORMATION REGARDING SALES PARTICULARS All measurements, floor plans, and land plans are provided for illustrative purposes only and are approximate. Measurements are quoted in imperial with metric equivalents, for general guidance only. While every effort is made to ensure accuracy, these sales particulars must not be relied upon, and all details should be confirmed by the buyer's solicitor or surveyor. Sawdye & Harris has not tested any services, systems, or appliances and no guarantee can be given regarding their condition or working order.
Photographs are for marketing purposes only. Fixtures and fittings shown may not be included unless specifically stated. Some items may be available by separate negotiation. If there are important matters which are likely to affect your decision to buy, please contact us before viewing the property.
Read less