A one-of-a-kind three-bedroom home set within just under 0.4 acre of mature, terraced gardens, within a short walk of central Ashburton. In the same family for around 50 years, Blue Shealing has been a much-loved place for gathering and making memories. The house offers generous and highly individual accommodation, ample parking and considerable potential for its next chapter. Freehold. Council Tax Band A. EPC E.
THE PROPERTY Blue Shealing dates from around 1775 and occupies a long-established position on the hillside at Gulwell, where its whitewashed walls, blue-painted windows and distinctive roofline rise above a deeply planted garden of just under 0.4 acre. At roughly 250 years old, it is a house with real depth of history.
The older part of the property comprises the original cottages, whose upper floor was destroyed by a spark from a steam train travelling along the old Bullivers Way railway line. What remains has been adapted and extended over the years, and in 1988 the current owner designed and built the newer addition, creating a highly personal home arranged across two floors. For the same family, it has been a place of gathering and memory-making for some 40 years. Inside, colour, artwork and collected pieces sit alongside exposed beams, stonework and a series of rooms that each have their own atmosphere.
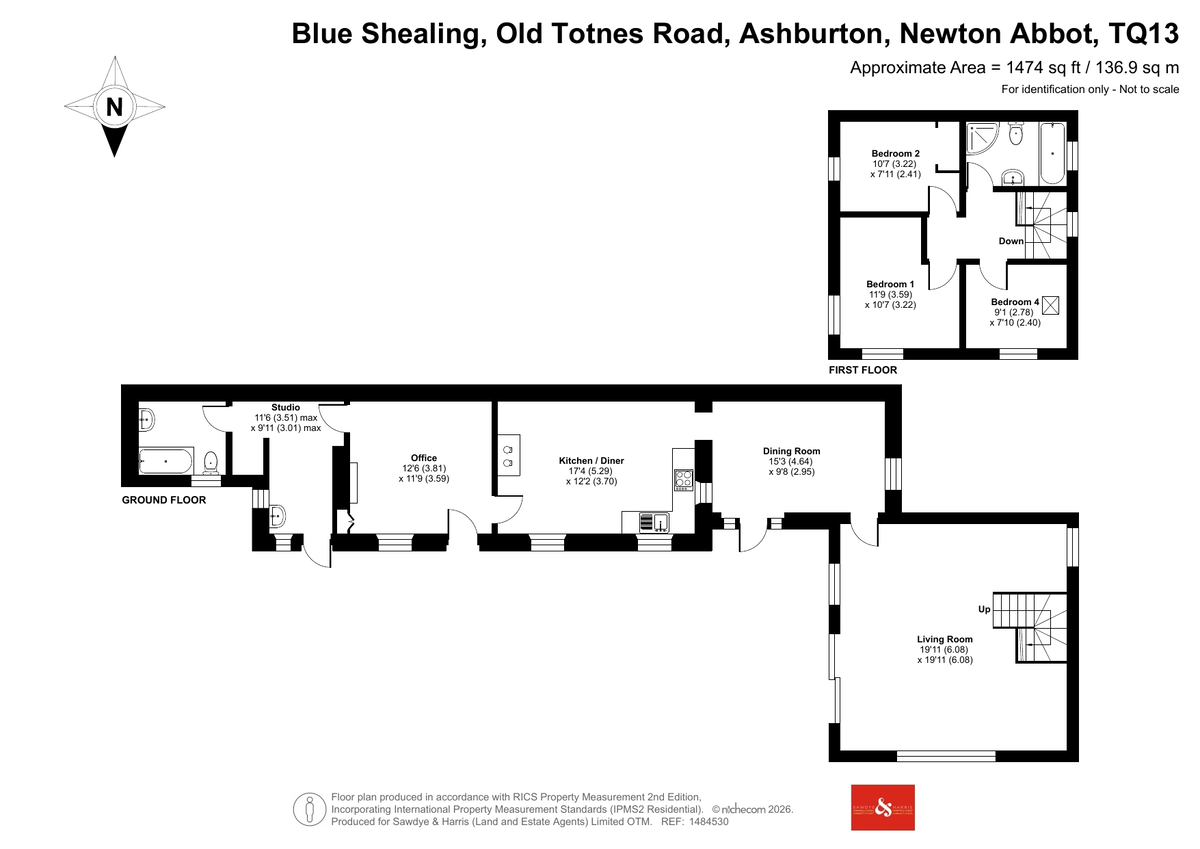
This is not a conventionally presented property; it is a place shaped by the people who have lived here and one that offers considerable scope for a new owner to make their own mark. At the heart of the house is the kitchen and dining room, an informal and sociable space made for gathering. Beyond lies a sheltered, stone-floored garden room, a separate dining room and a light-filled sitting room, where broad areas of glazing draw the garden into the interior. A further reception room provides a quieter, more intimate retreat, while an office and adjoining studio offer useful flexibility for working, making or creative pursuits. Three bedrooms and a bathroom are arranged on the first floor, with elevated views into the surrounding greenery. The garden is central to the character of Blue Shealing. It rises through a sequence of terraces, creating distinct areas of lawn, planting and enclosure. Japanese maple, willow, apple, cherry, copper beech and ginkgo provide structure and year-round interest, while established shrubs, spring flowers and climbing plants bring successive layers of colour. Paths weave between the different levels, with places to sit, pause and look back across the garden.
With ample parking and the centre of Ashburton within a short walk, Blue Shealing combines individuality and space with a notably convenient position. It will appeal to buyers drawn to homes with history, personality and a strong relationship with their setting. There is considerable potential for improvement, but its essential qualities - the established garden, the hillside position and the singular nature of the house itself - are already firmly in place.
ACCOMMODATION The kitchen and dining room is very much the heart of Blue Shealing: an informal, sociable space where everyday life naturally gathers. Terracotta-toned flooring, exposed timbers and a confident use of colour give the room warmth and individuality, while windows bring in views of the surrounding garden. There is ample space for a dining table, making this a room for cooking, conversation and long, unhurried meals.
The sitting room is filled with natural light, with broad areas of glazing framing the garden on two sides. The planting sits immediately beyond the windows, creating a strong sense of being immersed in the greenery. Exposed ceiling timbers add texture, while the room itself is comfortably proportioned for both quiet evenings and larger family gatherings.
More intimate in character, the second reception room provides a quieter retreat within the house. A fireplace forms the focal point, with rich colour, artwork and collected pieces giving the space a distinctive atmosphere. It is a room that could continue as a snug, reading room or more formal sitting room, according to the needs of its next owner.
The three bedrooms are arranged on the first floor, each with its own outlook and character. The principal bedroom enjoys an elevated view into the garden, while the remaining rooms provide flexible accommodation for family, guests, home working or creative use. Together, they form a private upper floor set apart from the main living spaces below.
Blue Shealing has two bathrooms, one on each floor. The ground-floor bathroom is positioned alongside the office and studio, while the first-floor bathroom serves the three bedrooms. Both are functional as they stand and offer scope for updating or reconfiguration to suit a new owner's requirements.
OUTSIDE The garden is not simply a backdrop to the house; it is an essential part of its identity. Rising through a sequence of terraces, it creates a series of distinct spaces, each with a different outlook, mood and relationship with the house. The lower garden becomes more open, with lawns framed by mature planting and established trees. Maples, willows and fruit trees provide structure, while spring flowers, irises and climbing plants introduce colour through the seasons. There are several natural places to sit, with the sound of the nearby stream adding to the garden's secluded atmosphere.
Immediately around the house, paved and planted terraces provide places to sit among the established greenery. Mature trees, shrubs and climbers soften the architecture, while pathways and steps lead gradually through the different levels of the garden. From here, the individuality of the house is particularly apparent, set against a richly layered backdrop of foliage.
Blue Shealing is a home of rare individuality, shaped over many years rather than designed to follow convention. Its distinctive elevations rise above the terraced garden, while the interior unfolds as a collection of personal, expressive spaces. In the same family for around 50 years, it has been a place of
gathering, creativity and memory-making, and now offers considerable potential for a new owner to begin its next chapter.
KEY FACTS FOR BUYERS TENURE - Freehold. with vacant possession.
COUNCIL TAX BAND - A
EPC - E
SERVICES
The property has all mains services connected. The property has gas fired
central heating.
BROADBAND
Superfast Broadband is available but for more information please click on
the following link -Open Reach Broadband
MOBILE COVERAGE
Check the mobile coverage at the property here - Mobile Phone Checker
ABOUT ASHBURTON Ashburton is one of Dartmoor National Park's true gems – a thriving, character-fi led town surrounded by breath-taking countryside yet perfectly placed for modern living. Its vibrant high street is lined with independent shops and artisan businesses, from vintage treasures and antique finds to a family-run ironmonger's, delicatessen, artisan bakery, and specialist fish deli. Food lovers wil also know Ashburton
as the home of the renowned Ashburton Cookery School, drawing aspiring chefs from across the country.
The town offers excelent everyday amenities, including a primary school and South Dartmoor Community Colege, while the open moor is less than 10 minutes away – inviting endless opportunities for walking, riding, fishing, and exploring. Golf enthusiasts will appreciate the nearby Stover Golf Club, set in beautiful parkland. Despite its scenic location, Ashburton enjoys superb connectivity. The market town of Newton Abbot is just 7½ miles away, with a mainline train station linking directly to London, and easy access to the A38 and M5. The stunning South Devon coast can be reached in around 40 minutes, while Exeter and Exeter Airport are within 30 miles, and Plymouth just 40 minutes by road. Totnes also offers regular bus services and a mainline rail connection from London to Penzance.
Whether you're seeking outdoor adventure, artisan shopping, top rated schooling, or a warm, welcoming community, Ashburton offers it all right on your doorstep.
SALE READY This property is offered Transaction Ready with a HIPLA Digital Legal Pack prepared from day one.
What this means for you:
✓ Move faster – legal documents ready before you make an offer ✓ Greater confidence – key information available upfront
✓ Fewer delays – pre-prepared pack reduces conveyancing hold-ups ✓ Smoother process – your solicitor can start work immediately
What's included:
The pack includes official HM Land Registry documents, completed Property Information Forms, and essential legal documentation – all securely prepared and ready to share with your conveyancer.
The result?
A faster, smoother property purchase with fewer surprises and less waiting around.
Ask about viewing the Digital Legal Pack before making your offer.
VIEWINGS Strictly by appointment with the award winning estate agents, Sawdye & Harris, at their Dartmoor Office - 01364 652652
Email - hello@sawdyeandharris.co.uk
If there is any point, which is of particular importance to you with regard to this property then we advise you to contact us to check this and the availability and make an appointment to view before travelling any distance.
PLEASE NOTE We may refer buyers and sellers through our conveyancing panel. It is your decision whether you choose to use this service. Should you decide to use any of these services, we may receive an average referral fee of £100 for recommending you to them. As we provide a regular supply of work, you benefit from a competitive price on a no purchase, no fee basis. (excluding disbursements).
We also refer buyers and sellers to our mortgage broker. It is your decision whether you choose to use their services. Should you decide to use any of their services you should be aware that we would receive an average referral fee of up £250 from them for recommending you to them.
You are not under any obligation to use the services of any of the recommended providers, though should you accept our recommendation the provider is expected to pay us the corresponding Referral Fee.
To comply with UK Anti Money Laundering legislation, we are required to complete ID verification checks on all sellers and buyers and to apply ongoing monitoring until the transaction ends. Whilst this is the responsibility of Sawdye & Harris, we may use the services of an external AML to verify Clients' identity and there is a non-refundable charge of £30 plus VAT per person. This is not a credit check so it will have no effect on your credit.
THE DIGITAL MARKETS, COMPETITION AND CONSUMERS ACT 2024, All measurements, floorplans, and land plans are provided for illustrative purposes only and are approximate. Measurements are quoted in imperial with metric equivalents, for general guidance only. While every effort is made to ensure accuracy, these sales particulars must not be relied upon, and all details should be confirmed by the buyer's solicitor or surveyor. Sawdye & Harris has not tested any services, systems, or appliances and no guarantee can be given regarding their condition or working order. Photographs are for marketing purposes only. Fixtures and fittings shown may not be included unless specifically stated. Some items may be available by separate negotiation. If there are important matters which are likely to affect your decision to buy, please contact us before viewing the property.
The Digital Markets, Competition and Consumers Act 2024, which came into force in April 2025, sets out new standards for transparency in property marketing. It requires estate agents to provide clear, accurate, and complete material information to help consumers make informed decisions.
At Sawdye & Harris, we are committed to full compliance with this legislation. The information contained in this brochure is provided in good faith, based on details supplied by the seller and/or sourced from publicly available data such as HM Land Registry.
Please note:
* All information should be verified by the buyer's solicitor as part of the conveyancing process.
* Descriptions, property details, and material facts are provided as accurately as possible but are not guaranteed and should not be relied upon as statements of fact.
* Any legal rights, boundaries, or planning permissions should be confirmed via your legal adviser.
If there are important matters which are likely to affect your decision to buy, please contact us before viewing the property.
Read less