A wonderfully individual Grade II listed cottage in the heart of Ashburton, arranged over three characterful floors with exposed timbers, window seats, a stylish kitchen, private courtyard and atmospheric mezzanine. Full of charm and personality, with independent shops, cafés and Dartmoor all close at hand. Freehold. All mains services connected. EPC E. Council Tax Band C.
THE PROPERTY Set on historic East Street, Wild Goose Cottage is a Grade II listed home with a wonderfully individual character, quietly positioned in the heart of Ashburton. Behind its traditional façade, the accommodation unfolds over three floors, combining period detail with a relaxed and highly personal interior. The living room and kitchen form a sociable ground-floor arrangement, while the upper levels introduce a sequence of more intimate spaces, culminating in an atmospheric mezzanine beneath the roof. There is a sense of discovery to the house: window seats, exposed timbers, changing levels and carefully framed views all contribute to its distinctive feel.
Ashburton's independent shops, cafés and restaurants are within easy reach, while Dartmoor lies just beyond the town. It is a particularly appealing setting for those who value character, convenience and a strong sense of place.
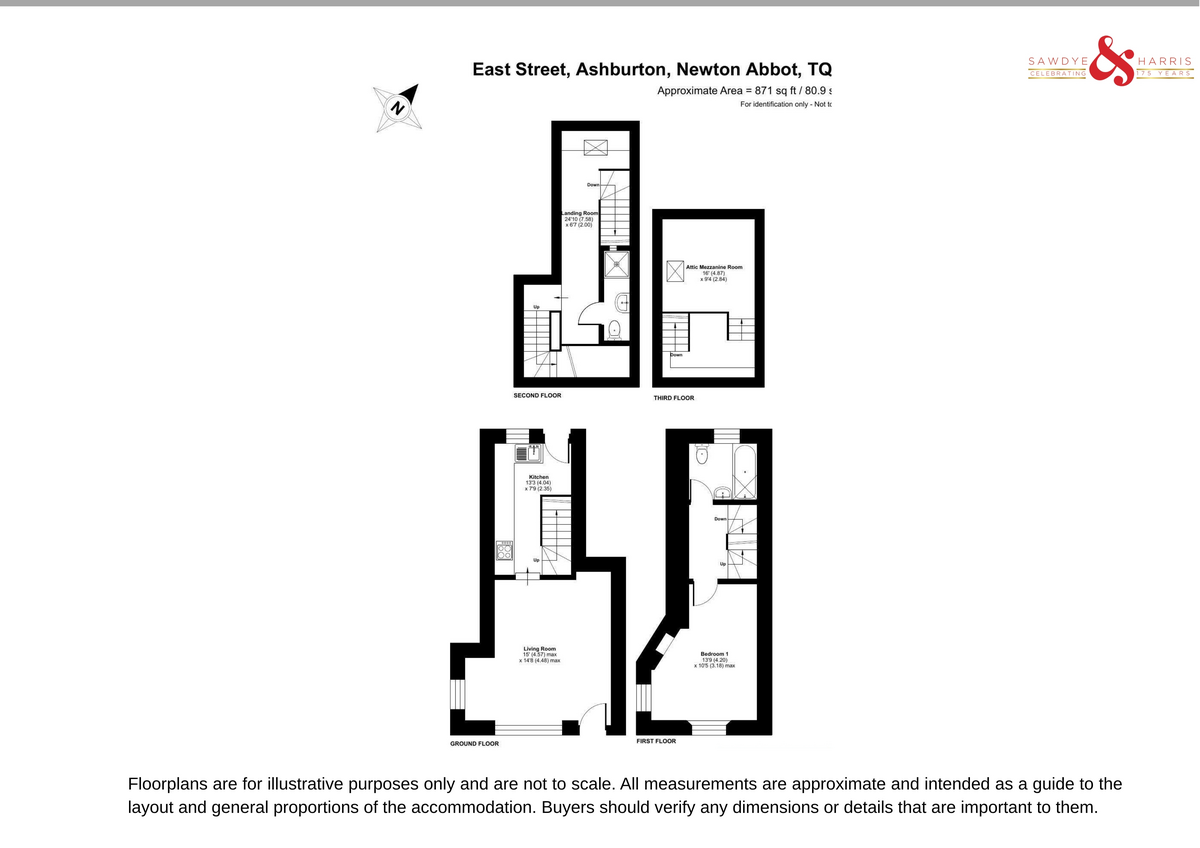
ACCOMMODATION The front door opens into a light and characterful living space, where a broad multi-paned window and deep window seat create a natural focal point. Slate-style flooring, period proportions and a second side window give the room an easy, individual feel, with two shallow steps leading through to the kitchen. Set just beyond the living room, the kitchen is neatly arranged with painted cabinetry, timber work surfaces and integrated appliances. A breakfast bar provides an informal place to sit, while a stable door opens directly onto the rear courtyard. Stairs rise from the kitchen to the first floor, where engineered oak flooring continues through the landing.
Occupying the first floor, the principal bedroom is a calm and well-proportioned double, with a sash window overlooking East Street and a second window drawing the eye along the street. Timber flooring and the original fireplace give the room a quiet sense of period character. A generous landing sits beneath a large roof window, with a built-in desk and useful storage creating a flexible space for working, reading or simply retreating from the rooms below.
The upper floor reveals another side to the cottage. Beneath the roofline, exposed timbers, changing levels and carefully considered built-in storage give the space a wonderfully individual quality. A rooflight draws in natural light, while the fitted desk creates a quiet corner for working or reading. From here, steps rise again to the mezzanine - an intimate retreat tucked into the eaves.
A second bathing space sits beneath the roofline, finished with bold tiling and a compact bath with shower over. Nearby, the mezzanine nestles into the eaves, where exposed timbers, fitted storage and a roof window create one of the cottage's most distinctive spaces.
OUTSIDE Reached directly from the kitchen, the enclosed rear courtyard provides a welcome pause from the town beyond. Stone and brick walls, established planting and space for a bistro table give it an intimate, sheltered feel - somewhere for coffee in the morning, a glass of wine at the end of the day, or simply a little fresh air without leaving home.
KEY FACTS FOR BUYERS TENURE - Freehold. with vacant possession.. The property is Grade II Listed - the link to the Listing can be viewed here :
https://historicengland.org.uk/listing/the-list/list-entry/1201021?section=official-list-entry
COUNCIL TAX BAND - C
EPC - E
SERVICES
The property has all mains services connected. The property has gas fired central heating.
BROADBAND
Superfast Broadband is available but for more information please click on the following link -Open Reach Broadband
MOBILE COVERAGE
Check the mobile coverage at the property here
VIEWINGS Strictly by appointment with the award winning estate agents, Sawdye & Harris, at their Teign Valley Office - 01626 852666 Email - hello@sawdyeandharris.co.uk
If there is any point, which is of particular importance to you with regard to this property then we advise you to contact us to check this and the availability and make an appointment to view before travelling any distance.
PLEASE NOTE We may refer buyers and sellers through our conveyancing panel. It is your decision whether you choose to use this service. Should you decide to use any of these services we may receive an average referral fee of £100 for recommending you to them. As we provide a regular supply of work, you benefit from a competitive price on a no purchase, no fee basis. (excluding disbursements).
We also refer buyers and sellers to our mortgage broker. It is your decision whether you choose to use their services. Should you decide to use any of their services you should be aware that we would receive an average referral fee of up £250 from them for recommending you to them.
You are not under any obligation to use the services of any of the recommended providers, though should you accept our recommendation the provider is expected to pay us the corresponding Referral Fee.
To comply with UK Anti Money Laundering legislation, we are required to complete ID verification checks on all sellers and buyers and to apply ongoing monitoring until the transaction ends. Whilst this is the responsibility of Sawdye & Harris, we may use the services of an external AML to verify Clients' identity and there is a non-refundable charge of £30 plus VAT per person. This is not a credit check so it will have no effect on your credit history.
GENERAL INFORMATION All measurements, floorplans, and land plans are provided for illustrative purposes only and are approximate. Measurements are quoted in imperial with metric equivalents, for general guidance only. While every effort is made to ensure accuracy, these sales particulars must not be relied upon, and all details should be confirmed by the buyer's solicitor or surveyor. Sawdye & Harris has not tested any services, systems, or appliances and no guarantee can be given regarding their condition or working order.
Photographs are for marketing purposes only. Fixtures and fittings shown may not be included unless specifically stated. Some items may be available by separate negotiation. If there are important matters which are likely to affect your decision to buy, please contact us before viewing the property.
Read less