Tucked away in a traffic-free setting just moments from Ashburton town centre, Blue Sky Cottage is a beautifully converted two-bedroom Grade II Listed stone building combining historic character with a stylish contemporary finish. The reverse-level accommodation includes an impressive open-plan living space with a vaulted ceiling and exposed roof timbers, a principal bedroom with en suite, a second bedroom and a sleek family bathroom. A private courtyard provides valuable outside space. Freehold. All mains services. Council Tax Band TBC. EPC C
PROPERTY SUMMARY Tucked away in a traffic-free position just off the centre of Ashburton, Blue Sky Cottage occupies a wonderfully discreet setting. Reached on foot towards the end of Cad Lane, the property has a sense of privacy and separation that feels unexpected in such a central location.
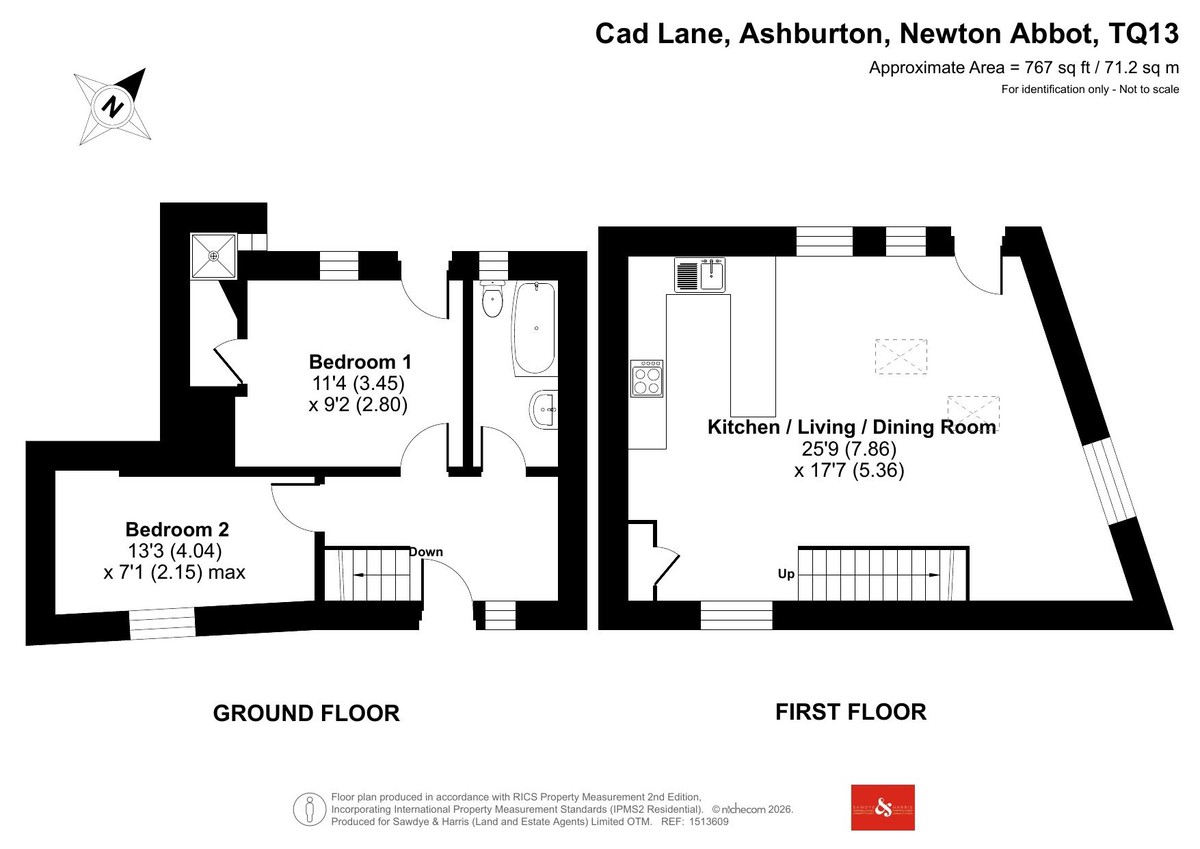
Behind its traditional stone exterior is a newly converted interior arranged over two floors, with the accommodation deliberately reversed to make the most of the building's architecture. The two bedrooms and bathroom sit at ground-floor level, while upstairs opens into an impressive kitchen, dining and living space beneath a high vaulted ceiling. Exposed roof timbers bring warmth and texture to the room, while roof lights and windows draw in natural light from above. The kitchen is neatly incorporated into the space, creating an easy, sociable arrangement for cooking, dining and relaxing without detracting from the volume and character of the room.
Blue Sky Cottage offers an appealing alternative to a conventional town-centre home. Its recent modernisation and discreet setting make it well suited to permanent living or a lock up and leave Dartmoor base.
Outside, the approach and courtyard setting reinforce the sense of seclusion, with stone walls, planting and the intimate scale of the surrounding buildings creating an atmosphere entirely in keeping with Ashburton's historic centre.
ACCOMMODATION Set across the first floor, the principal living space is the defining feature of Blue Sky Cottage. The room opens beneath a vaulted ceiling with exposed roof timbers and roof lights above, giving the space a light and airy feel. The kitchen sits comfortably to one side, finished with painted cabinetry, timber effect work surfaces and tiled splash backs, leaving the remainder of the room open for dining and sitting.
The reverse-level layout works particularly well here, allowing the character of the roof structure to become part of the everyday living space.
Heading down to the ground floor, the accommodation becomes more intimate, with two bedrooms arranged away from the main living space above.
Bedroom one is a comfortable double with its own en suite shower room, while the second bedroom would provide useful flexibility as a guest room or home office.
Also on the ground floor, the family bathroom has a sleek, contemporary finish, with a full-sized bath, modern vanity unit and heated towel rail. Clean lines, carefully chosen tiling and well-considered fittings give the room a smart, polished feel that complements the wider conversion.
OUTSIDE Blue Sky Cottage is tucked away along a quiet, traffic-free lane behind East Street, giving it a welcome sense of separation while remaining only moments from the centre of Ashburton.
Immediately beside the cottage is a small seating area with room for a table and chairs, while a further central courtyard provides additional private outdoor space. An external timber staircase leads directly from the first-floor living accommodation down to this courtyard, creating a useful secondary access and an easy connection between the main living space and outside.
It is a simple, low-maintenance arrangement that suits the character of the property and its town-centre setting, with Ashburton's shops, cafés and everyday amenities close at hand.
KEY FACTS FOR BUYERS TENURE - Freehold with vacant possession Title Number DN758342. The property is Grade II Listed, originally part of 9 East street's curtilage and the link to the listing can be viewed here :
https://historicengland.org.uk/listing/the-list/list-entry/1201021?section=official-list-entry
Please note there is no parking with the property.
COUNCIL TAX BAND - TBC
EPC - C
SERVICES
The property has all mains services connected. The property has gas fired central heating.
BROADBAND
Superfast Broadband is available but for more information please click on the following link -Open Reach Broadband
MOBILE COVERAGE
Check the mobile coverage at the property here - Mobile Phone Checker
VIEWINGS Strictly by appointment with the award winning estate agents, Sawdye & Harris, at their Dartmoor Office - 01364 652652
Email - hello@sawdyeandharris.co.uk
If there is any point, which is of particular importance to you with regard to this property then we advise you to contact us to check this and the availability and make an appointment to view before travelling any distance.
ABOUT ASHBURTON Ashburton sits on the eastern edge of Dartmoor National Park and has long been one of the area's most appealing small towns - historic in character, lively in atmosphere and well served for everyday life.
Its centre is known for an excellent range of independent shops and food businesses, including a traditional ironmongers, delicatessen, bakery and specialist retailers, while Ashburton Cookery School has helped establish the town as a destination in its own right. The result is a high street with a strong local identity and a noticeably independent feel.
For day-to-day needs, Ashburton offers schools and a good range of local amenities, while the open moor is only a short distance away for walking, riding, fishing and time outdoors. Stover Golf Club is also nearby.
Despite its position beside Dartmoor, the town remains well connected. Newton Abbot is around 7½ miles away with a mainline rail service to London, while the A38 gives straightforward access towards Exeter and Plymouth. The South Devon coast is also within comfortable reach.
For Blue Sky Cottage in particular, Ashburton is more than just the wider setting. From its tucked-away position behind East Street, the town's shops, cafés and amenities are close at hand, making it easy to enjoy Ashburton on foot while retaining a quieter sense of retreat at home.
SALE READY This property is offered Transaction Ready with a HIPLA Digital Legal Pack prepared from day one.
What this means for you:
✓ Move faster – legal documents ready before you make an offer ✓ Greater confidence – key information available upfront
✓ Fewer delays – pre-prepared pack reduces conveyancing hold-ups ✓ Smoother process – your solicitor can start work immediately
What's included:
The pack includes official HM Land Registry documents, completed Property Information Forms, and essential legal documentation – all securely prepared and ready to share with your conveyancer.
The result?
A faster, smoother property purchase with fewer surprises and less waiting around.
Ask about viewing the Digital Legal Pack before making your offer.
AML REGULATIONS We may refer buyers and sellers through our conveyancing panel. It is your decision whether you choose to use this service. Should you decide to use any of these services we may receive an average referral fee of £100 for recommending you to them. As we provide a regular supply of work, you benefit from a competitive price on a no purchase, no fee basis. (excluding disbursements).
We also refer buyers and sellers to our mortgage broker. It is your decision whether you choose to use their services. Should you decide to use any of their services you should be aware that we would receive an average referral fee of up £250 from them for recommending you to them.
You are not under any obligation to use the services of any of the recommended providers, though should you accept our recommendation the provider is expected to pay us the corresponding Referral Fee.
To comply with UK Anti Money Laundering legislation, we are required to complete ID verification checks on all sellers and buyers and to apply ongoing monitoring until the transaction ends. Whilst this is the responsibility of Sawdye & Harris, we may use the services of an external AML to verify Clients' identity and there is a non-refundable charge of £30 plus VAT per person. This is not a credit check so it will have no effect on your credit history.
GENERAL INFORMATION PLEASE NOTE All measurements, floorplans, and land plans are provided for illustrative purposes only and are approximate. Measurements are quoted in imperial with metric equivalents, for general guidance only. While every effort is made to ensure accuracy, these sales particulars must not be relied upon, and all details should be confirmed by the buyer's solicitor or surveyor. Sawdye & Harris has not tested any services, systems, or appliances and no guarantee can be given regarding their condition or working order.
Photographs are for marketing purposes only. Fixtures and fittings shown may not be included unless specifically stated. Some items may be available by separate negotiation. If there are important matters which are likely to affect your decision to buy, please contact us before viewing the property.
Read less