An individual five-bedroom detached home in an elevated Chudleigh position, offering generous family accommodation, a colourful and characterful interior, conservatory, established garden and integral garage. Thoughtfully arranged for everyday life, including a useful rear hall/utility area with dog shower. A distinctive home with a genuine sense of personality, now offered for sale as the owners look to downsize. Freehold. EPC C. Council Tax Band E.
THE PROPERTY Set in an elevated position, 4 Great Hill is a substantial and individual five-bedroom family home offering generous accommodation, flexible living space and a layout that has clearly evolved around the practicalities of everyday family life. From the moment you step inside, there is a real sense of space and character. The accommodation works equally well for busy day-to-day living and entertaining, with a combination of sociable living areas, quieter spaces and plenty of practical touches.
Colour, pattern, artwork and collected pieces give the interiors a confidence and warmth that feels refreshingly personal. Nothing here feels prescribed; instead, the house has evolved naturally over time, creating rooms that are comfortable, welcoming and full of individuality. The sitting room is a particularly inviting space, opening towards the garden and providing somewhere to settle at the end of the day. Elsewhere, the kitchen and dining area form the everyday heart of the house, providing a natural place for cooking, eating and gathering together. The conservatory creates another useful living space, connecting the house with the garden and offering a quieter, light-filled place to sit, read or simply enjoy the outlook. Behind the main living areas, the practical side of family life has been equally well considered. A useful rear hall and utility area provide excellent additional storage and working space, while the dedicated dog shower is one of those thoughtful details that may not appear on every wish list, but quickly becomes invaluable.
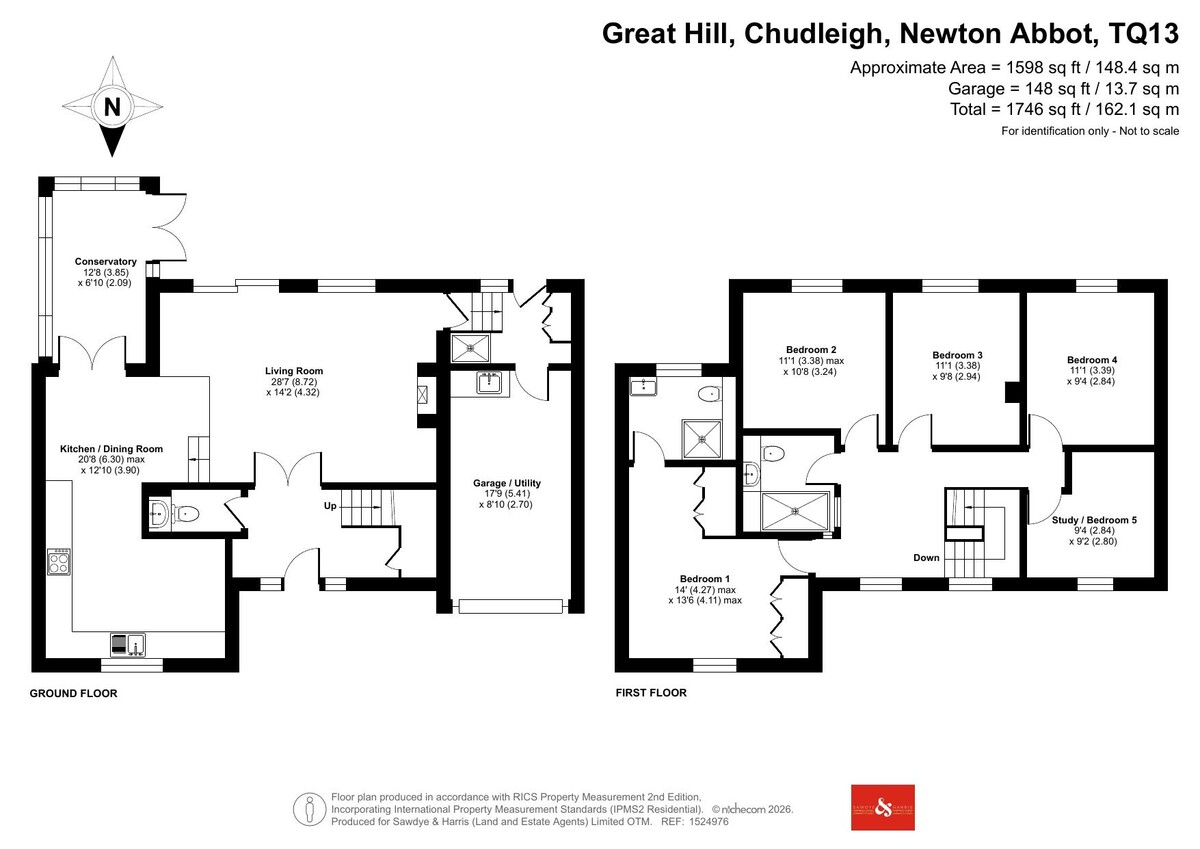
Upstairs, the sense of space continues with five bedrooms, giving considerable flexibility for family, guests, home working or hobbies. The principal bedroom benefits from its own private en suite, while the remaining bedrooms are served by an impressive contemporary family bathroom, creating a stylish and practical arrangement for a larger household.
Outside, the established garden sits comfortably around the house and feels very much part of the home. There is space to sit, entertain and enjoy the surroundings, while the property's elevated position provides a pleasing sense of openness and outlook.
What is perhaps most appealing about Great Hill is that it does not feel like a house designed simply to impress. It feels like a home that has been lived in and loved, with a layout that understands the demands of family life and interiors that have genuine personality. Much loved by its present owners, who are now looking to downsize, this is a home with substance, spirit and a very definite sense of character.
ACCOMMODATION The dining area sits naturally between the kitchen and living spaces, keeping conversation and everyday life connected. Beyond, the conservatory offers a change of pace: light-filled, garden-facing and particularly appealing for morning coffee, reading or simply sitting amongst the greenery. Together, these spaces give the ground floor an easy flexibility, with rooms that earn their place throughout the day. The rear hall/utility area even has its own dog shower - particularly useful after wet walks and muddy paws.
If the sitting room shows the personality of the house, the kitchen reveals its heart. Painted and natural timber cabinetry, open shelving, generous work surfaces and a Belfast-style sink sit against a confident use of colour, creating a room that feels collected rather than contrived. The adjoining dining area keeps cooking and conversation together, making this an easy, sociable part of the house and one that has clearly played a central role in family life.
Please note: the AGA is not included within the sale as standard but may be available by separate negotiation, subject to the agreed terms of purchase.
Upstairs, the house continues to offer both space and flexibility, with five bedrooms arranged around the landing. The principal bedroom is comfortably proportioned and has the privacy of its own en suite, while the remaining rooms allow family life to evolve over time. Bedrooms can remain bedrooms, of course, but the present arrangement also demonstrates how naturally the accommodation can absorb home working, guests, study or creative space without compromising the house as a whole. It is one of the strengths of the layout: there is room for everyone, and room for life to change.
The family bathroom is a real highlight - a striking, contemporary space that brings a very different aesthetic to the more playful character found elsewhere in the house. Modern, considered and beautifully finished, it has the feel of a room that has been designed rather than simply fitted. Serving the remaining bedrooms, it adds another layer of quality to the upstairs accommodation and feels particularly well suited to a busy family home.
OUTSIDE The garden feels as individual and established as the house itself. Mature planting, lawn and sheltered places to sit create a series of distinct areas, while the pergola-covered terrace makes a natural setting for outdoor dining, morning coffee or a quiet evening outside. There is colour and greenery throughout, with planting that gives the garden a settled, private quality rather than the feel of a newly created space. The elevated position adds another dimension, bringing a greater sense of openness and connection with the landscape beyond.
KEY FACTS FOR BUYERS TENURE
Freehold.
COUNCIL TAX - Band E
EPC - C
SERVICES
The property has all mains services connected and gas fired central
heating.
BROADBAND
Superfast Broadband is available but for more information please click
on the following link
Open Reach Broadband
MOBILE COVERAGE
Check the mobile coverage at the property here -
ABOUT CHUDLEIGH Tucked between Haldon Hill and the edge of Dartmoor, Chudleigh is a small market town with a big personality. Its high street of independent shops, cafés and pubs feels genuinely local, and a busy calendar of community events keeps the town lively throughout the year.
For families, everyday life is close to hand. Chudleigh Church of England Community Primary School is in the town, and most of its pupils go on to Teign School in nearby Kingsteignton. In summer the heated outdoor pool on the same site comes into its own. It is run by a local charity, open from late spring to
early September, and much loved by residents.
Step beyond the town and the countryside opens up. Chudleigh Rocks and the wooded Kate Brook valley are on the doorstep, Ugbrooke House and its parkland lie just outside the town, and Haldon Forest and Dartmoor are both within easy reach for walking, cycling and riding. Despite its rural feel, Chudleigh is remarkably well connected. The A38 runs right alongside the town, linking Exeter, Newton Abbot and Plymouth, and mainline trains from Newton Abbot run direct to London Paddington.
VIEWINGS Strictly by appointment with the award winning estate agents, Sawdye & Harris, at their Teign Valley Office - 01626 852666 Email - hello@sawdyeandharris.co.uk
If there is any point, which is of particular importance to you with regard to this property then we advise you to contact us to check this and the availability and make an appointment to view before travelling any distance
PLEASE NOTE We may refer buyers and sellers through our conveyancing panel. It is your decision whether you choose to use this service. Should you decide to use any of these services, we may receive an average referral fee of £100 for recommending you to them. As we provide a regular supply of work, you benefit from a competitive price on a no purchase, no fee basis. (excluding disbursements).
We also refer buyers and sellers to our mortgage broker. It is your decision whether you choose to use their services. Should you decide to use any of their services you should be aware that we would receive an average referral fee of up £250 from them for recommending you to them.
You are not under any obligation to use the services of any of the recommended providers, though should you accept our recommendation the provider is expected to pay us the corresponding Referral Fee.
To comply with UK Anti Money Laundering legislation, we are required to complete ID verification checks on all sellers and buyers and to apply ongoing monitoring until the transaction ends. Whilst this is the responsibility of Sawdye & Harris, we may use the services of an external AML to verify Clients' identity and there is a non-refundable charge of £30 plus VAT per person. This is not a credit check so it will have no effect on your credit.
THE DIGITAL MARKETS, COMPETITION AND CONSUMERS ACT 2024 All measurements, floorplans, and land plans are provided for illustrative purposes only and are approximate. Measurements are quoted in imperial with metric equivalents, for general guidance only. While every effort is made to ensure accuracy, these sales particulars must not be relied upon, and all details should be confirmed by the buyer's solicitor or surveyor. Sawdye & Harris has not tested any services, systems, or appliances and no guarantee can be given regarding their condition or working order. Photographs are for marketing purposes only. Fixtures and fittings shown may not be included unless specifically stated. Some items may be available by separate negotiation. If there are important matters which are likely to affect your decision to buy, please contact us before viewing the property.
The Digital Markets, Competition and Consumers Act 2024, which came into force in April 2025, sets out new standards for transparency in property marketing. It requires estate agents to provide clear, accurate, and complete material information to help consumers make informed decisions.
At Sawdye & Harris, we are committed to full compliance with this legislation. The information contained in this brochure is provided in good faith, based on details supplied by the seller and/or sourced from publicly available data such as HM Land Registry.
Please note:
* All information should be verified by the buyer's solicitor as part of the conveyancing process.
* Descriptions, property details, and material facts are provided as accurately as possible but are not guaranteed and should not be relied upon as statements of fact.
* Any legal rights, boundaries, or planning permissions should be confirmed via your legal adviser.
If there are important matters which are likely to affect your decision to buy, please contact us before viewing the property.
MOVE READY! This property is offered Transaction Ready with a HIPLA Digital Legal Pack prepared from day one.
What this means for you:
✓ Move faster – legal documents ready before you make an offer ✓ Greater confidence – key information available upfront
✓ Fewer delays – pre-prepared pack reduces conveyancing hold-ups ✓ Smoother process – your solicitor can start work immediately
What's included:
The pack includes official HM Land Registry documents, completed Property Information Forms, and essential legal documentation – all securely prepared and ready to share with your conveyancer.
The result?
A faster, smoother property purchase with fewer surprises and less waiting around.
Ask about viewing the Digital Legal Pack before making your offer.
Read less