An individual two-bedroom cottage dating from the 1800s, with accommodation over three floors, a private established garden and separate studio/garden room. A wood-burning stove adds warmth inside, while direct side access and the potential to accommodate a small car give this character home an unusually practical edge. Freehold. Council tax Band B. EPC D.
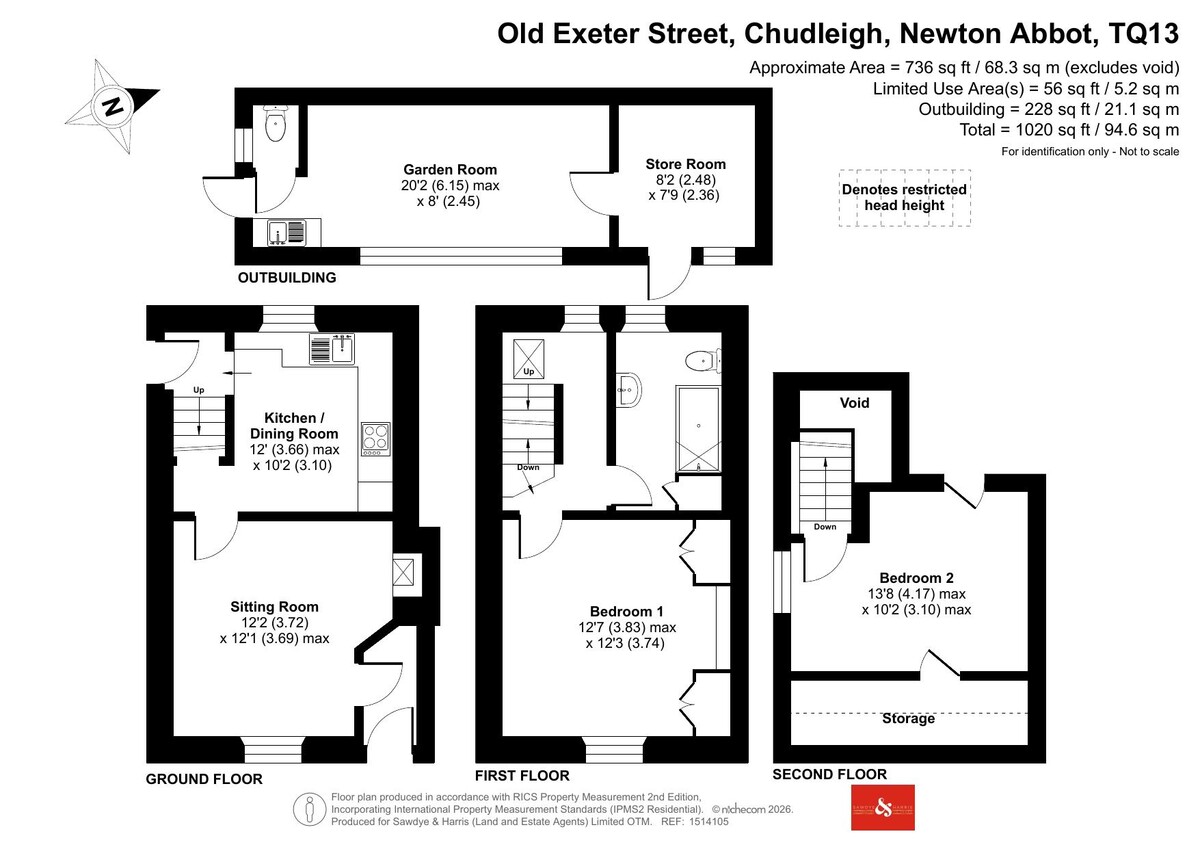
THE PROPERTY Dating from the 1800s, this two-bedroom end-terrace cottage has an appealing individuality, with Accommodation over three floors and a particularly useful arrangement outside. Inside, the sitting room has the warmth you would hope to find in a cottage of this age, with an exposed stone and brick fireplace housing a wood-burning stove. To the rear, the kitchen/dining room provides space for everyday dining and opens towards the garden, while the two bedrooms are arranged across the upper floors.
Outside is where the property becomes even more interesting. Direct side access leads from the street alongside the cottage and into the garden, giving a degree of independence and practicality that is not always found with older town properties. The owners previously used the patio area to park a small car, offering potential for similar use depending upon the vehicle and allowing for the adjoining neighbours access. Beyond is a private, established garden and a separate garden building, divided into a studio/garden room and adjoining store. It is a genuinely useful addition to the property, creating a place to work, make, study or simply retreat away from the main house.
ACCOMMODATION The front door opens into a small inner hallway with useful storage before continuing into the sitting room, where the period feel of the cottage immediately comes through. An exposed stone and brick fireplace forms the centrepiece of the room, housing a wood-burning stove and bringing warmth and texture to the interior. A window to the front provides natural light, while a door leads through towards the kitchen and the rest of the accommodation. Positioned at the rear, the kitchen/dining room is arranged as an everyday working and eating space, with fitted timber-fronted cabinetry, granite resin work surfaces and room for a dining table. A window looks towards the garden, while the rear door provides an easy connection with the outside and draws the garden into everyday life. There is also a small under stair storage area.
Stairs rise to the first floor where the principal bedroom is a good-sized double room with fitted storage and a window to the front. The bathroom is also on this level and includes a bath, separate shower, wash basin and WC as well as an airing cupboard. The staircase continues to the second floor and to bedroom two, which is tucked beneath the roofline and offers a view towards Haytor. The space also offers useful eaves storage within this upper level. It is a room with a distinctly different feel from the floor below and could work equally well as a bedroom, guest room or workspace according to a buyer's needs.
OUTSIDE The direct side access is one of the features that sets this cottage apart, running from Old Exeter Street alongside the house and straight into the garden. It makes the outside space particularly practical, whether bringing through bicycles, gardening equipment or simply coming and going without passing through the house.
The owners previously used the patio area to park a small car when they purchased the property approximately 26 years ago. The area may therefore offer potential parking for a small vehicle, while maintaining access for the adjoining neighbour's right of way. Prospective purchasers are advised to satisfy themselves as to the dimensions, access and suitability for their own vehicle.
Beyond, the garden has been arranged with paved areas, established planting and places to sit, creating a pleasantly enclosed outdoor setting. At the far end is the detached garden building, comprising a garden room of approximately 20'2" x 8' together with a separate 8'2" x 8'0" store. Set apart from the house, it creates a valuable additional space for working, making, hobbies or creative pursuits, while retaining useful storage alongside.
KEY FACTS FOR BUYERS TENURE
Freehold.
Rights of Way: The neighbouring property, Number 59, benefits from a
right of way over the driveway and rear yard. Please contact the agent
fir further details.
COUNCIL TAX - Band B
EPC - D
SERVICES
The property has all mains services connected and gas-fired central
heating.
BROADBAND
Superfast Broadband is available but for more information please click
on the following link
Open Reach Broadband
MOBILE COVERAGE
Check the mobile coverage at the property here -
ABOUT CHUDLEIGH Chudleigh offers an appealing balance of community, countryside and convenience, making it a popular choice for buyers looking to enjoy a more relaxed pace of life without feeling cut off. The town has a strong local identity, with independent shops, cafés, pubs and everyday amenities all helping to create a genuine sense of community. There is also a busy local calendar and a heated outdoor swimming pool, adding to the town's active and sociable feel.
For those who enjoy being outdoors, Dartmoor is within easy reach, while Haldon Forest and the wider South Devon countryside provide further opportunities for walking, cycling and time spent outside. Chudleigh is also particularly well placed for travel around the region. The A38 provides convenient connections towards Exeter, Newton Abbot and Plymouth, making the town a practical base for commuting as well as exploring South Devon.
For many buyers, it is this combination that gives Chudleigh its appeal: a well-connected small town with a strong community, excellent access to the countryside and everyday life close at hand.
VIEWINGS Strictly by appointment with the award winning estate agents, Sawdye & Harris, at their Teign Valley Office - 01626 852666 Email - hello@sawdyeandharris.co.uk
If there is any point, which is of particular importance to you with regard to this property then we advise you to contact us to check this and the availability and make an appointment to view before travelling any distance.
PLEASE NOTE We may refer buyers and sellers through our conveyancing panel. It is your decision whether you choose to use this service. Should you decide to use any of these services, we may receive an average referral fee of £100 for recommending you to them. As we provide a regular supply of work, you benefit from a competitive price on a no purchase, no fee basis. (excluding disbursements).
We also refer buyers and sellers to our mortgage broker. It is your decision whether you choose to use their services. Should you decide to use any of their services you should be aware that we would receive an average referral fee of up £250 from them for recommending you to them.
You are not under any obligation to use the services of any of the recommended providers, though should you accept our recommendation the provider is expected to pay us the corresponding Referral Fee.
To comply with UK Anti Money Laundering legislation, we are required to complete ID verification checks on all sellers and buyers and to apply ongoing monitoring until the transaction ends. Whilst this is the responsibility of Sawdye & Harris, we may use the services of an external AML to verify Clients' identity and there is a non-refundable charge of £30 plus VAT per person. This is not a credit check so it will have no effect on your credit.
THE DIGITAL MARKETS, COMPETITION AND CONSUMERS ACT 2024 All measurements, floorplans, and land plans are provided for illustrative purposes only and are approximate. Measurements are quoted in imperial with metric equivalents, for general guidance only. While every effort is made to ensure accuracy, these sales particulars must not be relied upon, and all details should be confirmed by the buyer's solicitor or surveyor. Sawdye & Harris has not tested any services, systems, or appliances and no guarantee can be given regarding their condition or working order. Photographs are for marketing purposes only. Fixtures and fittings shown may not be included unless specifically stated. Some items may be available by separate negotiation. If there are important matters which are likely to affect your decision to buy, please contact us before viewing the property.
The Digital Markets, Competition and Consumers Act 2024, which came into force in April 2025, sets out new standards for transparency in property marketing. It requires estate agents to provide clear, accurate, and complete material information to help consumers make informed decisions.
At Sawdye & Harris, we are committed to full compliance with this legislation. The information contained in this brochure is provided in good faith, based on details supplied by the seller and/or sourced from publicly available data such as HM Land Registry.
Please note:
* All information should be verified by the buyer's solicitor as part of the conveyancing process.
* Descriptions, property details, and material facts are provided as accurately as possible but are not guaranteed and should not be relied upon as statements of fact.
* Any legal rights, boundaries, or planning permissions should be confirmed via your legal adviser.
If there are important matters which are likely to affect your decision to buy, please contact us before viewing the property.
MOVE READY! This property is offered Transaction Ready with a HIPLA Digital Legal Pack prepared from day one.
What this means for you:
✓ Move faster – legal documents ready before you make an offer ✓ Greater confidence – key information available upfront
✓ Fewer delays – pre-prepared pack reduces conveyancing hold-ups ✓ Smoother process – your solicitor can start work immediately
What's included:
The pack includes official HM Land Registry documents, completed Property Information Forms, and essential legal documentation – all securely prepared and ready to share with your conveyancer.
The result?
A faster, smoother property purchase with fewer surprises and less waiting around.
Ask about viewing the Digital Legal Pack before making your offer.
Read less