A well-presented two-bedroom home in a quiet Chudleigh cul-de-sac, with a modern kitchen, lounge/dining room and conservatory opening directly onto a private enclosed garden. Further benefits include a contemporary shower room, gas central heating, double glazing, a large garage and off-road parking. Freehold.
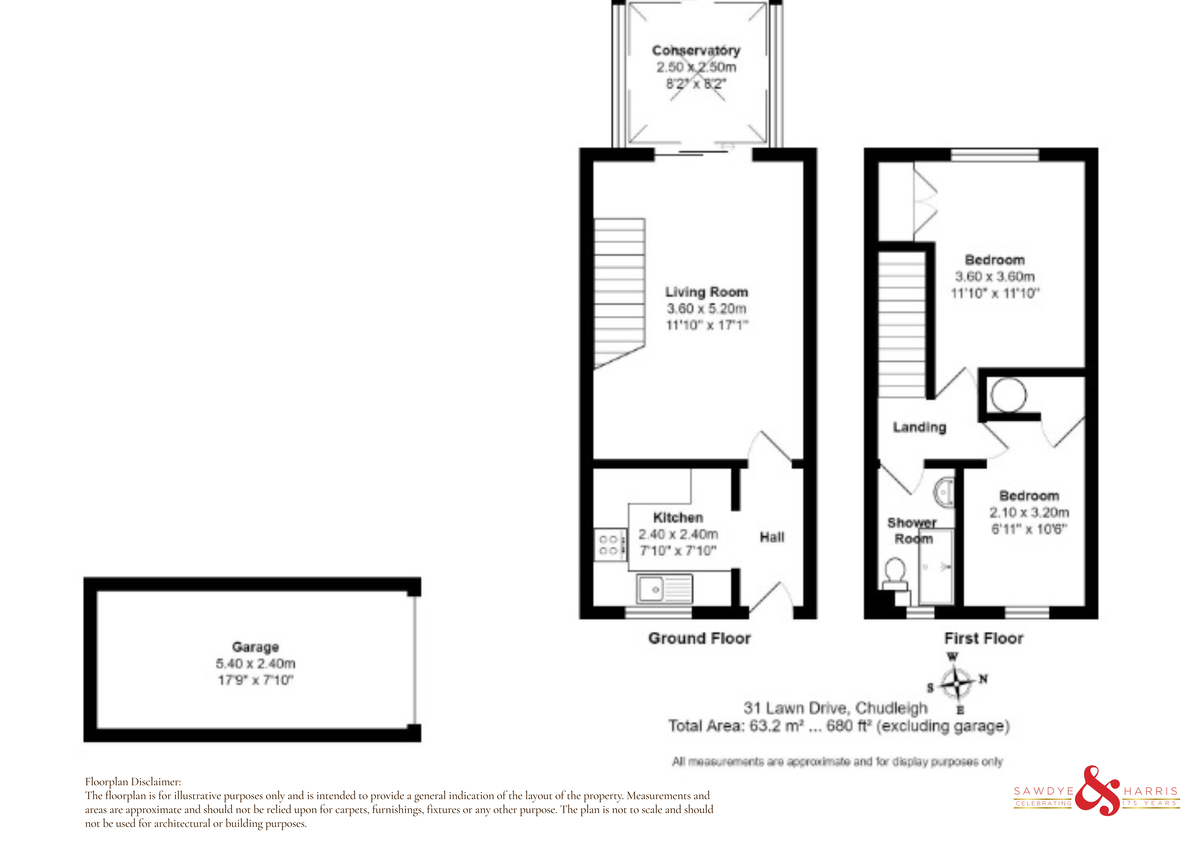
THE PROPERTY Set within a quiet residential cul-de-sac in Chudleigh, 31 Lawn Drive is a well-presented two bedroom home with an easy, practical layout and useful extras that add considerably to its appeal. The accommodation flows naturally from a modern fitted kitchen into a comfortable lounge and dining room, with the conservatory extending the living accommodation and opening directly onto the rear garden. It creates a valuable connection between indoors and out and gives the house an additional place to sit, relax or entertain. Upstairs are two well-proportioned bedrooms together with a contemporary shower room, while gas-fired central heating and double glazing provide everyday comfort.
Outside, the enclosed rear garden offers a private and secure setting for sitting out, gardening or summer dining. A garage situated within a block and off-road parking to the front complete a home that combines manageable accommodation with particularly useful parking, storage and outdoor space
ACCOMMODATION From the front path, the front door opens into the entrance hall, creating a clear and practical arrival point
to the house. From here, there is access into the kitchen and through to the main living accommodation,
while the staircase rises to the first floor. Positioned at the front of the house, the kitchen is fitted with a contemporary range of light-coloured units, contrasting work surfaces and tiled splashbacks. The layout makes good use of the room, with useful storage above and below the worktops, fitted cooking facilities and space for everyday appliances. A window to the front brings in natural light and helps give the room a bright, fresh feel.
From the hallway you head in to the living room. This is a well-proportioned space with room to create distinct areas for sitting and dining, making it equally suited to quiet evenings at home or having friends and family over. Its simple layout makes the room easy to furnish, while the neutral presentation keeps it light and adaptable. To the rear, the conservatory extends the living accommodation and gives the ground floor an additional place to sit and unwind. Currently arranged as a small seating area, it works well as an informal retreat and provides a pleasant outlook over the garden. Glazed doors open directly outside, creating an easy connection between the house and the rear garden, particularly through the warmer months
Upstairs, the landing leads to two bedrooms and the shower room. The principal bedroom is a comfortable
double, presented in light neutral tones and with a rear-facing window. The second bedroom is smaller but
remains useful and versatile, lending itself well to use as a guest room, child's bedroom or home office, with a window to the front elevation.
The shower room has a smart, contemporary finish and has been arranged to make good use of the available space. Large format wall tiling gives the room a clean, cohesive look, while the glazed shower enclosure creates a defined showering area without making the room feel enclosed. A wash basin and WC complete the suite, and the overall presentation is modern, neat and easy to maintain. The window brings in natural light and ventilation, helping the room feel bright and fresh.
OUTSIDE The rear garden is enclosed by timber fencing and has been arranged for ease of maintenance, with a paved terrace immediately outside the conservatory, a central lawn and gravelled borders. The garden feels private and contained, with the direct connection from the conservatory helping it become a natural extension of the living accommodation in the warmer months. To the front is off-road parking, while a separate garage is positioned within a nearby block, providing useful additional parking or storage.
KEY FACTS FOR BUYERS TENURE
Freehold.
COUNCIL TAX - Band B
EPC - C
SERVICES
The property has all mains services connected. There is gas fired central heating installed.
BROADBAND
Superfast Broadband is available but for more information please click on the following link
MOBILE COVERAGE
Check the mobile coverage at the property here
ABOUT CHUDLEIGH Chudleigh is a small and well-regarded market town sitting on the south-western edge of Dartmoor, roughly midway between Exeter and Newton Abbot. It is the kind of place that rewards those who look beyond the bypass - a town with genuine community, good local amenities and easy access to some of Devon's finest countryside. The town has a good range of day-to-day facilities including a Co-op, independent shops, cafes, a primary school, a health centre and a pharmacy. The Chudleigh Rocks, a distinctive local limestone gorge, sit just on the edge of town and offer excellent walking on the doorstep.
For commuters, the A38 Devon Expressway is immediately accessible, providing a fast link to Exeter in around 15 minutes and Plymouth in under an hour. Newton Abbot, with its mainline railway station offering services to Exeter, Bristol and London Paddington, is approximately five miles away. Teignmouth and the South Devon coast are within easy reach, and Dartmoor National Park is virtually on the doorstep.
VIEWINGS Strictly by appointment with the award winning estate agents, Sawdye & Harris, at their Dartmoor Office - 01364 652652
Email - hello@sawdyeandharris.co.uk
If there is any point, which is of particular importance to you with regard to this property then we advise you to contact us to check this and the availability and make an appointment to view before travelling any distance.
PLEASE NOTE We may refer buyers and sellers through our conveyancing panel. It is your decision whether you choose to use this service. Should you decide to use any of these services, we may receive an average referral fee of £100 for recommending you to them. As we provide a regular supply of work, you benefit from a competitive price on a no purchase, no fee basis. (excluding disbursements).
We also refer buyers and sellers to our mortgage broker. It is your decision whether you choose to use their services. Should you decide to use any of their services you should be aware that we would receive an average referral fee of up £250 from them for recommending you to them.
You are not under any obligation to use the services of any of the recommended providers, though should you accept our recommendation the provider is expected to pay us the corresponding Referral Fee.
To comply with UK Anti Money Laundering legislation, we are required to complete ID verification checks on all sellers and buyers and to apply ongoing monitoring until the transaction ends. Whilst this is the responsibility of Sawdye & Harris, we may use the services of an external AML to verify Clients' identity and there is a non-refundable charge of £30 plus VAT per person. This is not a credit check so it will have no effect on your credit.
THE DIGITAL MARKETS, COMPETITION AND CONSUMERS ACT 2024 All measurements, floorplans, and land plans are provided for illustrative purposes only and are approximate. Measurements are quoted in imperial with metric equivalents, for general guidance only. While every effort is made to ensure accuracy, these sales particulars must not be relied upon, and all details should be confirmed by the buyer's solicitor or surveyor. Sawdye & Harris has not tested any services, systems, or appliances and no guarantee can be given regarding their condition or working order. Photographs are for marketing purposes only. Fixtures and fittings shown may not be included unless specifically stated. Some items may be available by separate negotiation. If there are important matters which are likely to affect your decision to buy, please contact us before viewing the property.
The Digital Markets, Competition and Consumers Act 2024, which came into force in April 2025, sets out new standards for transparency in property marketing. It requires estate agents to provide clear, accurate, and complete material information to help consumers make informed decisions.
At Sawdye & Harris, we are committed to full compliance with this legislation. The information contained in this brochure is provided in good faith, based on details supplied by the seller and/or sourced from publicly available data such as HM Land Registry.
Please note:
* All information should be verified by the buyer's solicitor as part of the conveyancing process.
* Descriptions, property details, and material facts are provided as accurately as possible but are not guaranteed and should not be relied upon as statements of fact.
* Any legal rights, boundaries, or planning permissions should be confirmed via your legal adviser.
If there are important matters which are likely to affect your decision to buy, please contact us before viewing the property.
Read less