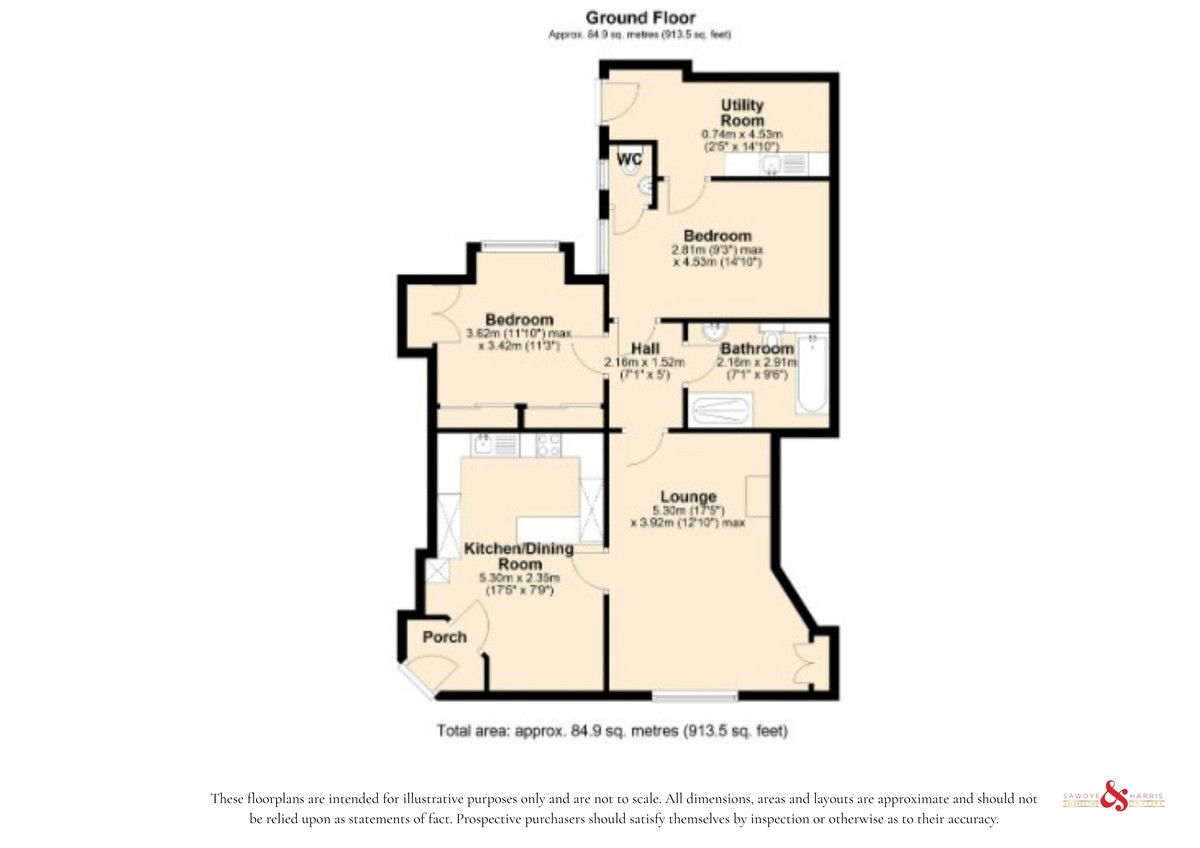
A surprisingly spacious two-bedroom ground-floor home offering over 900 sq ft of single-level accommodation in central Moretonhampstead. With a generous sitting room, kitchen/dining room, large bathroom, utility/laundry and second bedroom with WC, the property offers excellent potential for updating. Ideal main home, Dartmoor base or investment. Being sold with no onwards chain.
SUMMARY Set just moments from the centre of Moretonhampstead, Candles is a surprisingly generous two-bedroom ground-floor home offering more than 900 sq ft of accommodation arranged entirely on one level.
Behind its town-centre frontage is a well-proportioned interior with a large sitting room, separate kitchen and dining room, two bedrooms and a particularly spacious bathroom with both a bath and walk-in shower. A separate utility and laundry room adds valuable practicality, while the second bedroom benefits from its own WC and wash basin.
With shops, cafés and everyday amenities only a short, level walk away, Candles will appeal to buyers looking for convenient single-storey living, a lock-up-and-leave Dartmoor base or a well-positioned investment in the centre of this popular moorland town.
A new 999-year lease will be granted on completion of the sale. A shared side access through and across the courtyard will be granted. There is no allocated parking and no private outside space.
THE PROPERTY The front door opens into an entrance lobby before leading into the kitchen and dining room. Brightened by a large front-facing window, the kitchen and dining room is a generous and practical space with room to cook, eat and gather in one place. The kitchen is fitted with a range of wall and base units, extensive work surfaces and a peninsula arrangement that helps define the cooking area without closing it off from the rest of the room. Integrated appliances include a fridge freezer, microwave, gas hob and eye-level oven, while built-in cupboards and shelving provide useful additional storage. The dining area gives the room a more sociable feel and has space for a full-size table, making it equally suited to everyday meals and entertaining.
A bright and generous sitting room forms a comfortable centrepiece to the home, with a fireplace providing a natural focal point
An inner hallway leads away from the main living areas to the bedrooms and bathroom. The principal bedroom includes fitted wardrobes with mirrored sliding doors, together with additional built-in storage.
The second bedroom offers flexibility for guests, occasional use or home working and benefits from its own WC and wash basin.
The main bathroom is fitted with both a bath and a separate walk-in shower, alongside a wash basin, WC and heated towel rail.
Beyond the second bedroom is a separate utility and laundry room with a sink, work surface, shelving and plumbing for a washing machine. Steps rise from here to a rear entrance door, providing an additional point of access to the property.
KEY FACTS FOR BUYERS TENURE - The property will be sold with the benefit of a newly granted 999-year lease, providing long-term security of tenure. Shared access to the apartment is provided through and across the courtyard. Full lease terms and any associated obligations will be confirmed by the seller's solicitor during the conveyancing process.
COUNCIL TAX BAND - B
EPC - D
SERVICES
The property has all mains services connected. There is gas fired central heating.
BROADBAND
Ultrafast Broadband is available but for more information please click on the following link -Open Reach Broadband
MOBILE COVERAGE
Check the mobile coverage at the property here - Mobile Phone Checker
VIEWINGS Strictly by appointment with the award winning estate agents, Sawdye & Harris, at their High Moor Office - 01647 441104 or Dartmoor Office - 01364 652652 Email - hello@sawdyeandharris.co.uk
If there is any point, which is of particular importance to you with regard to this property then we advise you to contact us to check this and the availability and make an appointment to view before travelling any distance
AML REGULATIONS AND REFERRAL FEES We may refer buyers and sellers through our conveyancing panel. It is your decision whether you choose to use this service. Should you decide to use any of these services we may receive an average referral fee of £100 for recommending you to them. As we provide a regular supply of work, you benefit from a competitive price on a no purchase, no fee basis. (excluding disbursements).
We also refer buyers and sellers to our mortgage broker. It is your decision whether you choose to use their services. Should you decide to use any of their services you should be aware that we would receive an average referral fee of up £250 from them for recommending you to them.
You are not under any obligation to use the services of any of the recommended providers, though should you accept our recommendation the provider is expected to pay us the corresponding Referral Fee.
To comply with UK Anti Money Laundering legislation, we are required to complete ID verification checks on all sellers and buyers and to apply ongoing monitoring until the transaction ends. Whilst this is the responsibility of Sawdye & Harris, we may use the services of an external AML to verify Clients' identity and there is a non-refundable charge of £30 plus VAT per person. This is not a credit check so it will have no effect on your credit history.
THE DIGITAL MARKETS, COMPETITION AND CONSUMERS ACT 2024 All measurements, floorplans, and land plans are provided for illustrative purposes only and are approximate. Measurements are quoted in imperial with metric equivalents, for general guidance only. While every effort is made to ensure accuracy, these sales particulars must not be relied upon, and all details should be confirmed by the buyer's solicitor or surveyor. Sawdye & Harris has not tested any services, systems, or appliances and no guarantee can be given regarding their condition or working order. Photographs are for marketing purposes only. Fixtures and fittings shown may not be included unless specifically stated. Some items may be available by separate negotiation. If there are important matters which are likely to affect your decision to buy, please contact us before viewing the property.
The Digital Markets, Competition and Consumers Act 2024, which came into force in April 2025, sets out new standards for transparency in property marketing. It requires estate agents to provide clear, accurate, and complete material information to help consumers make informed decisions.
At Sawdye & Harris, we are committed to full compliance with this legislation. The information contained in this brochure is provided in good faith, based on details supplied by the seller and/or sourced from publicly available data such as HM Land Registry.
Please note:
* All information should be verified by the buyer's solicitor as part of the conveyancing process.
* Descriptions, property details, and material facts are provided as accurately as possible but are not guaranteed and should not be relied upon as statements of fact.
* Any legal rights, boundaries, or planning permissions should be confirmed via your legal adviser.
If there are important matters which are likely to affect your decision to buy, please contact us before viewing the property.
Read less