Set within approximately 0.31 of an acre in the heart of Moretonhampstead, Greenacres is a substantial four-bedroom home with an integral one-bedroom annexe, large garden, extensive parking, garaging, workshop and cellar. A rare combination of generous grounds and town-centre convenience. Freehold. EPC E. Council Tax Band D.
THE PROPERTY Greenacres occupies an unusually generous plot of approximately 0.31 of an acre, giving the property a
remarkable sense of space for such a central position in Moretonhampstead. Set within easy reach of the town's shops and amenities, the house combines substantial accommodation with a large garden, extensive parking, garaging, a workshop and useful storage beneath the house.
The accommodation is currently arranged to include the principal three-bedroom home together with an integral one-bedroom annexe, providing useful separation and versatility within the overall layout. To the rear, the garden opens out into a broad expanse of lawn with established planting and an open outlook across the town towards the surrounding countryside. It is this combination of space, practicality and central convenience that gives Greenacres its particular appeal.
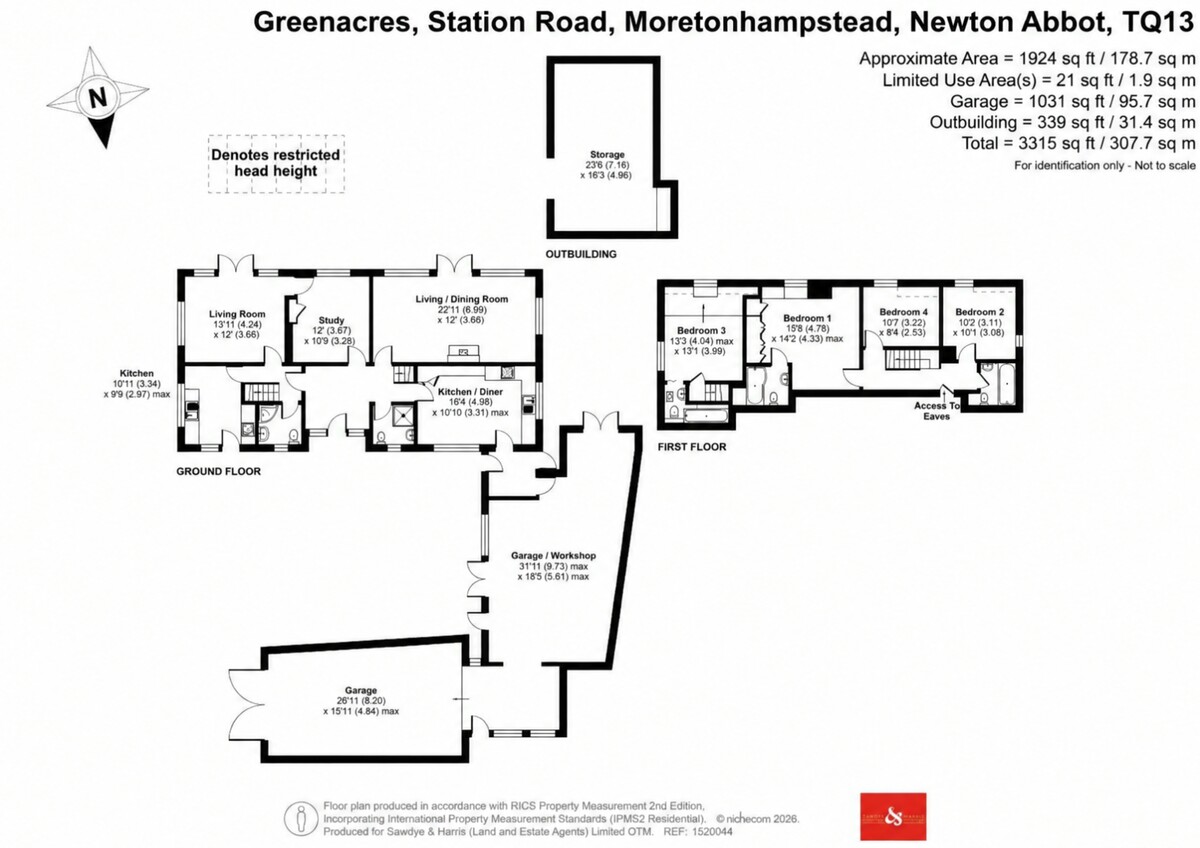
ACCOMMODATION The layout of Greenacres is one of its most interesting features. The entrance opens into a central hallway, with the main accommodation arranged around it and stairs rising to the first floor. From here there is also internal access to the annexe, meaning the two parts of the house remain connected while still retaining a clear sense of separation. This arrangement gives the property genuine versatility. The annexe can operate independently through its own entrance, yet remains part of the house when needed. Also leading from the hallway is a study, a well-lit room that works equally well as a home office, hobby room or snug, adding further flexibility to the ground floor.
The living/dining room is a particularly generous space, set to the rear of the house and enjoying a strong connection with the garden. A broad run of glazing brings in plenty of natural light, while doors open directly outside, allowing the room to flow naturally towards the garden. Its proportions make it an easy room to arrange, with ample space for everyday family life as well as entertaining.
The kitchen and breakfast room is positioned towards the front and side of the house and provides a practical everyday hub. There is good preparation and storage space together with room for a dining table, while the layout also gives direct access to the adjoining stores, garaging and outside areas. A second kitchen forms part of the integral annexe. This sits alongside its own living room and bathroom on the ground floor, giving the annexe the facilities needed to function independently when required.
The main staircase rises to three bedrooms and the family bathroom. The principal bedroom overlooks the garden and benefits from fitted storage and an ensuite bathroom. Two further bedrooms complete this part of the first floor, both positioned to take advantage of the outlook. The annexe has its own separate staircase, rising from its ground-floor accommodation to a further bedroom with ensuite bathroom. In total, Greenacres offers four bedrooms, arranged across two interconnected parts of the house rather than as a conventional four-bedroom layout.
Bathroom provision is well distributed throughout the house. On the first floor, the principal accommodation is served by a family bathroom and an en suite bathroom to the main bedroom, while the annexe bedroom has its own en suite bathroom. On the ground floor, both the main house and the annexe each have a shower room and WC. This level of provision suits the property's flexible layout, whether it is used as one larger home or with the annexe maintaining a degree of independence.
OUTSIDE The outside space is central to the appeal of Greenacres. The property stands in grounds extending to
approximately 0.31 of an acre, an unusually generous amount of land for a home positioned so close to the centre of Moretonhampstead. There is also a secondary access from beside the car park, as shown on the Land Registry title plan.
To the front is a substantial yard and parking area with room for several vehicles, together with access to the garaging (approximately 1,031 sq ft in total) and workshop. Beneath the house is further substantial storage, accessed externally. There is also a secondary access from beside the car park, as shown on the Land Registry title plan. The rear gardens open out into a broad expanse of predominantly lawned ground, with established planting and views across the surrounding rooftops towards the countryside beyond. A raised deck immediately behind the house provides a natural area for sitting and dining outside, while the scale of the garden leaves plenty of room for recreation, gardening and family life.
The combination of garden, parking, garaging, storage and workshop provision gives Greenacres a level of practicality that is difficult to find in such a convenient town setting.
KEY FACTS FOR BUYERS TENURE - Freehold.
COUNCIL TAX
Main House - D
Annexe - A
EPC - E
SERVICES
Mains electricity, gas, water and drainage. Gas-fired central heating. The
annexe is heated with Economy 7 Night Storage Heaters.
PARKING - Yard parking for several vehicles, together with garaging and a
workshop.
BROADBAND
Superfast broadband is available. For more information, please click on the
following link -
Openreach Broadband
MOBILE COVERAGE
Check the mobile coverage at the property here
ABOUT MORETONHAMPSTEAD Moretonhampstead sits at the north-eastern gateway to Dartmoor National Park, close enough to the moor to feel genuinely part of it, while keeping all the character and convenience of a traditional Devon market town. With its historic buildings, friendly community and beautiful setting, it is a place people tend to stay once they discover it. The town offers a good range of everyday amenities, including independent shops, a well-regarded primary school, a medical centre, a Post Office, cafés and welcoming pubs that serve locals and visitors alike. The White Hart Hotel on the Square is a landmark in its own right, while The Horse, a popular pub and restaurant, and Hippo, a relaxed café and restaurant, are both well known for excellent food. Throughout the year, a lively calendar of local events adds to the strong sense of community. Beyond the town, the open moorland of Dartmoor is immediately accessible, whether on foot along ancient lanes and moorland tracks, by bike, or by car to any number of striking viewpoints. Castle Drogo, the National Trust's remarkable early twentieth-century granite castle, is just a few miles away, as are the wooded walks of the Teign Gorge and the much-admired neighbouring town of Chagford, with its independent shops, galeries and restaurants.
For connectivity, Exeter is around 13 miles to the east, offering a mainline railway station with fast services to London Paddington, an international airport and access to the M5. Newton Abbot, with its own mainline station and wider retail offer, is around 12 miles to the south-east, and the A38 and A30 are both within easy reach. Moretonhampstead strikes a balance that is genuinely hard to find: the pace and beauty of Dartmoor life, with the wider world well within reach.
PLEASE NOTE We may refer buyers and sellers through our conveyancing panel. It is your decision whether you choose to use this service. Should you decide to use any of these services, we may receive an average referral fee of £100 for recommending you to them. As we provide a regular supply of work, you benefit from a competitive price on a no purchase, no fee basis. (excluding disbursements).
We also refer buyers and sellers to our mortgage broker. It is your decision whether you choose to use their services. Should you decide to use any of their services you should be aware that we would receive an average referral fee of up £250 from them for recommending you to them.
You are not under any obligation to use the services of any of the recommended providers, though should you accept our recommendation the provider is expected to pay us the corresponding Referral Fee.
To comply with UK Anti Money Laundering legislation, we are required to complete ID verification checks on all sellers and buyers and to apply ongoing monitoring until the transaction ends. Whilst this is the responsibility of Sawdye & Harris, we may use the services of an external AML to verify Clients' identity and there is a non-refundable charge of £30 plus VAT per person. This is not a credit check so it will have no effect on your credit.
THE DIGITAL MARKETS, COMPETITION AND CONSUMERS ACT 2024 All measurements, floorplans, and land plans are provided for illustrative purposes only and are approximate. Measurements are quoted in imperial with metric equivalents, for general guidance only. While every effort is made to ensure accuracy, these sales particulars must not be relied upon, and all details should be confirmed by the buyer's solicitor or surveyor. Sawdye & Harris has not tested any services, systems, or appliances and no guarantee can be given regarding their condition or working order. Photographs are for marketing purposes only. Fixtures and fittings shown may not be included unless specifically stated. Some items may be available by separate negotiation. If there are important matters which are likely to affect your decision to buy, please contact us before viewing the property.
The Digital Markets, Competition and Consumers Act 2024, which came into force in April 2025, sets out new standards for transparency in property marketing. It requires estate agents to provide clear, accurate, and complete material information to help consumers make informed decisions.
At Sawdye & Harris, we are committed to full compliance with this legislation. The information contained in this brochure is provided in good faith, based on details supplied by the seller and/or sourced from publicly available data such as HM Land Registry.
Please note:
* All information should be verified by the buyer's solicitor as part of the conveyancing process.
* Descriptions, property details, and material facts are provided as accurately as possible but are not guaranteed and should not be relied upon as statements of fact.
* Any legal rights, boundaries, or planning permissions should be confirmed via your legal adviser.
If there are important matters which are likely to affect your decision to buy, please contact us before viewing the property.
VIEWINGS Strictly by appointment with the award winning estate agents, Sawdye & Harris, at their Dartmoor Office - 01364 652652
Email - hello@sawdyeandharris.co.uk
If there is any point, which is of particular importance to you with regard to this property then we advise you to contact us to check this and the availability and make an appointment to view before travelling any distance.
Read less